Quick Answer
A façade specification should define what the building envelope must achieve before selecting colors or profiles. Review structural movement, wind pressure, water and air performance, solar and thermal behavior, safe glass selection, fixings and maintainability. Then request evidence that the proposed system and installation meet the actual design, not simply a product photograph.
What matters most
Choose systems against project-specific performance requirements, not the appearance of a sample panel alone.
Evaluate framing, glass, anchors, gaskets and sealants as a coordinated assembly.
Define performance and mockup testing responsibilities before manufacturing starts.
Check access for cleaning, replacement and long-term maintenance.
AIG's industrial business lists steel, aluminium and glass; this guide addresses the procurement and design decisions around those materials.
Stage 01
Set performance requirements before selecting the look
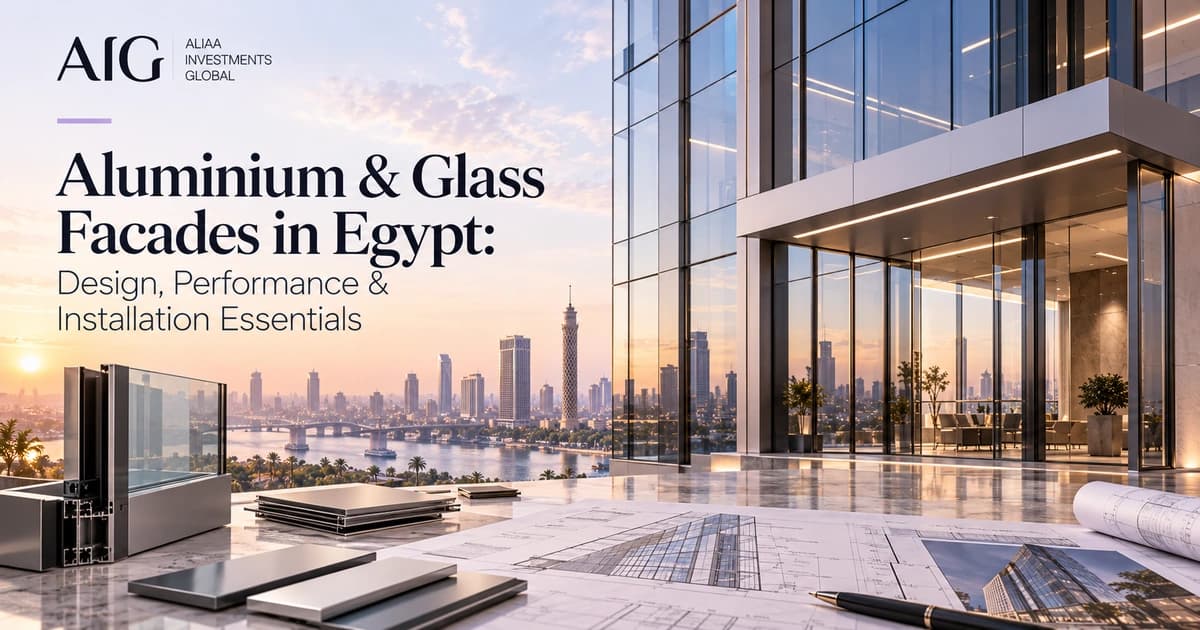
Curtain walling, framed glazing, windows and rainscreen systems serve different purposes and are not automatically interchangeable. Have the architect and façade engineer define expected structural loading, movement, air and water resistance, thermal and solar characteristics, acoustic needs, safety requirements and building-use constraints before requesting samples. A transparent elevation that looks simple in a rendering may need complex coordination at corners, slab edges and maintenance interfaces.
BS EN 13830 is a published European curtain-walling product standard and can serve as a reference point when applicable. It is not automatically the code for every Egyptian project. The approved design and relevant local authority requirements determine which references and performance criteria are contractually and legally appropriate.
Questions to resolve
- Describe required wind, water, air, thermal and safety performance in the brief.
- Confirm movement joints and main-structure interfaces with the structural engineer.
- Establish which standards and tests govern the specific project contract.
Stage 02
Evaluate the complete assembly, not only the glass
A façade comprises more than glazing. Aluminium extrusions, steel supports, brackets, thermal breaks, gaskets, coatings and sealants all affect durability and performance. The choice of glass can affect heat gain, glare, occupant comfort, sound and safety. Ask for compatible details and assembly evidence rather than relying on an isolated certificate for one material.
Review the edge conditions where façade systems meet slab edges, roofs, terraces, drainage and internal finishes. Water management and condensation risks often sit in the junctions. Clarify the access strategy for cleaning and replacing a damaged panel before the building design is frozen.
Questions to resolve
- Approve frame, anchor, glazing and sealant specifications as a system.
- Review interfaces with waterproofing, structure, fire-stopping and interior trades.
- Check future access for cleaning, inspection and component replacement.
Stage 03
Use samples, mockups and testing purposefully
A material sample helps stakeholders see finish, coating and visual quality; a representative mockup tests whether the design and workmanship can achieve important performance and appearance outcomes. Agree the needed tests and who witnesses them before fabrication. Depending on the specification, relevant checks may include structural movement, air infiltration, water penetration, glass identification and installation tolerances.
Avoid treating an excellent mockup as proof that every installed bay will be identical. Establish factory inspection, receiving checks, installation hold-points and an agreed approach for site defects, sealant curing and final quality records.
Questions to resolve
- Sign off visual samples and representative interface mockups.
- Agree applicable laboratory and field tests before production.
- Track materials and inspections from fabrication through installation.
Stage 04
Plan the façade's service life and handover
An owner should know how the façade will be inspected, cleaned and repaired without unnecessary disruption. Review access systems, spare component strategy, seals and gaskets, drainage maintenance, replacement panel logistics and cleaning restrictions. The O&M manual should explain the material and coating care requirements applicable to the selected system.
AIG describes industrial manufacturing activity around steel, aluminium and glass for construction. The public business description supports this sector involvement; it does not alone confirm any named manufacturing plant, certified façade system or completed Egyptian high-rise installation. Request current technical catalogs, test evidence and a project-specific proposal if you are considering AIG for a defined scope.
Questions to resolve
- Receive as-built elevation details and material schedules.
- Document testing, defects and closeout approvals.
- Keep cleaning, inspection and replacement guidance for operations teams.
Direct AIG Contact
Discuss an aluminium, glass or steel requirement
Send the project location, concept drawings, system type and performance brief to AIG's team. Ask for relevant technical information rather than a generic quote.
First-party Context
AIG industrial material capabilities

AIG's publicly described industrial activity includes steel, aluminium and glass supporting the construction sector. Its portfolio also includes development work across Egypt and Libya. That provides organizational context for a materials guide, but a particular façade system's performance must be proven with project-specific documentation.
Practical checklist
Use these points to structure a meeting or tender enquiry. They are not a substitute for licensed local design, legal, health or engineering review.
Questions frequently raised by project teams
Is a glass façade always a curtain wall?
No. Glazed elevations can use different systems with different load paths, installation methods and intended performance. The assembly must be defined by the façade design.
Can a product brochure prove the façade will not leak?
No. The specified complete assembly, interfaces, installation quality and agreed testing all matter. Ask for the relevant system and project evidence.
Does EN 13830 automatically apply as Egyptian law?
No. It can be a useful technical reference where selected, but confirm the standards and approvals applicable to the actual Egyptian project with qualified advisers and authorities.
Sources & further reading
Company project statements are based on AIG's own published material. Technical standards may require purchase and do not replace locally applicable approvals.