Quick Answer
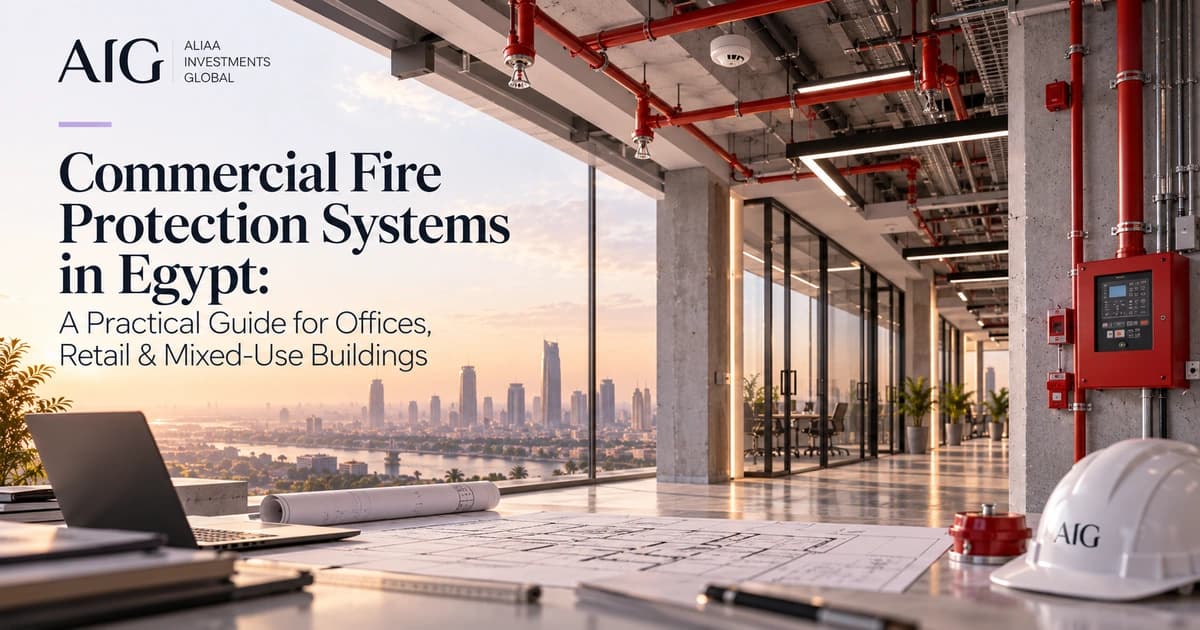
Commercial fire protection requires coordinated design, installation, interfaces and evidence-based acceptance. The system selection depends on occupancy and risk, approved engineering design, building geometry, authority requirements and the integration of alarms, suppression, controls, exits and other safety measures. A tender that names devices but ignores cause-and-effect testing is incomplete.
What matters most
Begin with occupancy, hazards and the applicable authority-approved fire strategy.
Coordinate detection, alarm notification, suppression, life safety and building controls as one design process.
Do not assume a product with a recognizable brand proves an installed system is compliant.
Require recorded inspection, integrated testing, drawings and operator training at handover.
AIG publicly lists fire protection as a service area; specific credentials and approvals still require current verification.
Stage 01
Define the building's life-safety strategy first
There is no universal fire protection shopping list for every tower, warehouse, hospital or commercial unit. The engineering team should begin with the building's occupancy classifications, compartmentation, actual hazards, evacuation concept, authority requirements and the approved fire strategy. A café, equipment room, retail podium and industrial process area can require different design decisions even when they share a building.
The project brief should identify all owners of interfaces, including architect, civil/structural, MEP, specialist fire contractor, building operator and independent testing parties where necessary. Systems that are designed in isolation are more likely to have missing interfaces discovered after finishes are installed.
Questions to resolve
- Confirm occupancy assumptions, hazards and the approved strategy before product selection.
- Map the designer, installer, reviewer, tester and operator responsibilities.
- Document areas that require special protection analysis rather than copying another project.
Stage 02
Understand alarms, suppression and shared-system interfaces
Fire detection and alarm may need to interface with audible and visual notification, access control, lifts, smoke management and other building functions. Water-based suppression, extinguishing systems, pumps, tanks and pipework should be designed for project-specific demands, verified supply conditions and relevant acceptance requirements. The details and mandated systems belong to qualified design and authority review.
Ask for a clear cause-and-effect schedule explaining what the building is meant to do when each initiating condition occurs. For high-rise and mixed-use premises, attention to integrated interfaces can matter as much as individual device selection. An alarms-only demonstration is not proof that interconnected life-safety responses operate as designed.
Questions to resolve
- Review design calculations, drawings and system boundaries.
- Obtain a cause-and-effect matrix with testable acceptance scenarios.
- Check maintainability, accessibility and separation of specialist system scopes.
Stage 03
Make the tender measurable and testable
A useful tender identifies deliverables and test criteria rather than only device counts. Ask bidders to describe equipment approvals applicable to the specified design, proposed installation procedures, QA/QC records, field changes, pressure or functional tests where appropriate and arrangements for coordination with civil and electrical packages.
Do not accept unverified claims that a scheme has a particular certification. Request the actual documents and confirm the design is suitable for the Egyptian authority having jurisdiction. Any international reference, including NFPA standards, should be interpreted by the appointed specialists alongside locally applicable requirements rather than described as automatically law in every locality.
Questions to resolve
- Set equipment submittal and inspection hold-points.
- Ask who provides integration testing and who witnesses the results.
- Identify rectification, training and warranty responsibilities in the contract.
Stage 04
Commission the complete response, then hand it over
NFPA 3 discusses commissioning of fire protection and life-safety systems; NFPA 4 addresses integrated systems testing. Those distinct concepts reinforce a practical point: owners need records showing not just that individual components work, but that required interconnected sequences work. Establish a project-specific testing matrix and witness plan with the applicable professionals and authorities.
The handover package should include approved and as-built drawings, equipment schedules, reports, deviations and rectifications, emergency procedures, operation and maintenance instructions, training records and the agreed maintenance responsibilities. Treat incomplete or failed tests as issues to resolve, not paperwork to gloss over.
Questions to resolve
- Document both component-level and integrated tests where specified.
- Resolve observations and obtain required sign-offs before occupancy claims.
- Preserve O&M documentation, training and maintenance plans with the asset record.
Direct AIG Contact
Discuss a commercial fire protection project
Tell AIG your building type, location, stage and fire-protection questions. Request the right specialist contact and a scope discussion without assuming approvals or results.
First-party Context
AIG's fire protection scope

AIG lists integrated fire systems installation among its business areas for residential, commercial and industrial sectors. This article describes what an owner should ask any contractor, including AIG, to document. It does not assert a specific fire-system certification, delivered project or performance outcome without an approved first-party record.
Practical checklist
Use these points to structure a meeting or tender enquiry. They are not a substitute for licensed local design, legal, health or engineering review.
Questions frequently raised by project teams
Is a fire alarm alone sufficient for every commercial building?
No. Required protection and life-safety measures depend on approved occupancy, hazard assessment and local requirements. A project fire engineer must determine the design.
Is NFPA automatically the only legally applicable standard in Egypt?
No. The applicable Egyptian authority, approved design criteria and contractual requirements must be checked. International references are technical resources, not a substitute for local review.
When should integrated testing be planned?
During the design and procurement phases, so interfaces, participant responsibilities and witness procedures are defined before construction closes access.
Sources & further reading
Company project statements are based on AIG's own published material. Technical standards may require purchase and do not replace locally applicable approvals.