Quick Answer
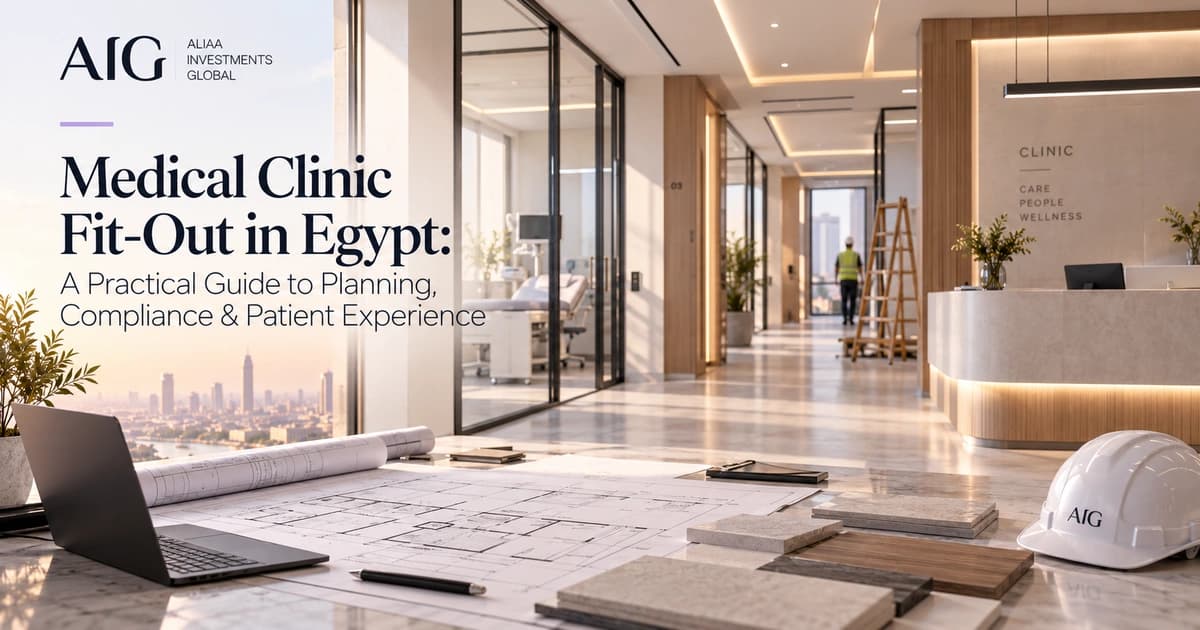
Clinic fit-out is an operational and technical planning exercise, not simply a furniture and decoration package. Clarify the proposed clinical services, patient movement, hygiene and waste-handling needs, utilities, privacy, accessibility and required approvals first. Then coordinate the design with qualified health, engineering, fire-safety and regulatory advisers for the actual practice.
What matters most
Define the type of clinical service and approved use before drawing a layout.
Plan arrivals, waiting, consultation, clean and waste routes to reduce operational conflict.
Confirm water, drainage, ventilation, power, data and resilience needs against the intended equipment.
Local licensing and clinical requirements are specialty-dependent and must be verified with competent authorities.
AI Tower's medical-unit guide addresses buying; this guide addresses operating-readiness fit-out.
Stage 01
Define the clinical service and patient journey
A consultation clinic, diagnostic center and procedure-based practice can have very different physical and operational needs. Start with the services the operator is authorized or intends to provide, the number of treatment stations, privacy requirements, staff circulation, planned appointment volume and the handling of visitors who may need assistance. This service definition is a prerequisite for evaluating whether a specific unit can support the practice.
Draw the patient's journey from entrance to reception, waiting, consultation and exit. Separately track staff, materials, linen and waste movements as applicable. The purpose is to identify real conflicts before partitions are built: cramped waiting, incompatible storage, no private consultation space or service routes that pass through public areas can become expensive to correct.
Questions to resolve
- Confirm intended activities, equipment and staff needs with the operator.
- Plan privacy and accessibility along the entire route, not only in the treatment room.
- Separate operationally incompatible flows where the service and regulations require it.
Stage 02
Plan hygiene, water, waste and environmental systems
The World Health Organization treats reliable water, sanitation, hand hygiene, health-care waste management and cleaning infrastructure as fundamental components of safe health-care facilities. Translate those functions into a room-by-room schedule rather than assuming a residential or ordinary office specification is sufficient. Specialist infection prevention advice is essential when planning clinical procedures or high-risk activities.
Review the available plumbing and drainage points, hot-water and cleaning needs, surfaces, waste holding and environmental control with appropriately qualified advisers. HVAC needs can be specialty-specific, so do not import pressure, air-change or filtration values from another clinic without a verified design brief and applicable requirements. Document maintainability and uninterrupted access to essential services.
Questions to resolve
- Document hand-hygiene, cleaning and waste-handling infrastructure by room.
- Identify service-specific environmental and equipment criteria with qualified professionals.
- Confirm routes for servicing and disposal without disrupting patient areas.
Stage 03
Check the unit's actual technical limits
Before buying devices or agreeing on a finish package, obtain the building's approved drawings and connection standards. The design team should review power, emergency supply arrangements where needed, cooling, ventilation, drainage, IT, medical equipment loads and the fire protection interface. Some equipment also introduces requirements for floor loads, noise, shielding or service access that cannot be resolved through interior decoration alone.
AIG positions AI Tower as a mixed-use project with medical clinics among its intended uses in the New Capital CBD. That is project context, not evidence that a particular room is licensed, commissioned or suitable for every specialty. The permitted activity, handover condition and unit-specific technical documentation must be confirmed before an operator commits.
Questions to resolve
- Match the equipment schedule to electrical, mechanical and structural capabilities.
- Confirm building/operator boundaries for fire, access and common services.
- Request written approval for any change affecting shared systems or usage classification.
Stage 04
Treat approvals, training and commissioning as part of delivery
Local facility licensing, professional practice, fire protection and equipment approvals should be checked with current Egyptian competent authorities and specialist advisers. This guide does not claim to determine which approval applies to a particular specialty. Instead, make an approval tracker: requirement, responsible party, document, submission stage and evidence of completion.
Operational handover should include agreed functional tests, an equipment and asset register, maintenance instructions, cleaning and waste protocols from qualified advisers, staff orientation and final drawings. Avoid declaring a clinic ready to operate merely because the finishes are complete.
Questions to resolve
- Create a project-specific regulatory and approvals responsibility schedule.
- Close commissioning and integration tests with documented outcomes.
- Hand over maintenance, operations, staff-training and specialty-specific records.
Direct AIG Contact
Ask AIG about medical-space requirements
Share the type of clinic or medical use you are considering and ask for the latest AIG project information and the appropriate technical or commercial contact.
First-party Context
Relevant AIG context: AI Tower medical use and healthcare capability

AIG's published AI Tower concept includes medical clinics within a mixed-use CBD tower. AIG's broader business description also identifies medical-sector involvement with emphasis on dialysis services. These are separate facts: the public project concept does not establish a clinic license, clinical fit-out specification or current unit inventory.
Practical checklist
Use these points to structure a meeting or tender enquiry. They are not a substitute for licensed local design, legal, health or engineering review.
Questions frequently raised by project teams
Does a commercial office unit automatically qualify for clinic use?
No. Intended use, licensing, building rules, services and specialty-specific requirements must be checked for the exact premises.
Is there one correct HVAC specification for every clinic?
No. The required environmental controls depend on the activities, rooms, equipment and applicable health and building standards. A qualified design professional should set the project criteria.
Are AI Tower medical units currently licensed or available?
This guide cannot verify licensing or live inventory. Request current, unit-specific documentation from AIG before making a commitment.
Sources & further reading
Company project statements are based on AIG's own published material. Technical standards may require purchase and do not replace locally applicable approvals.